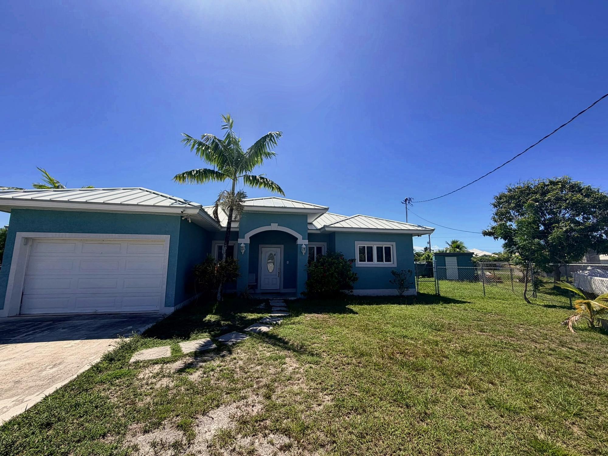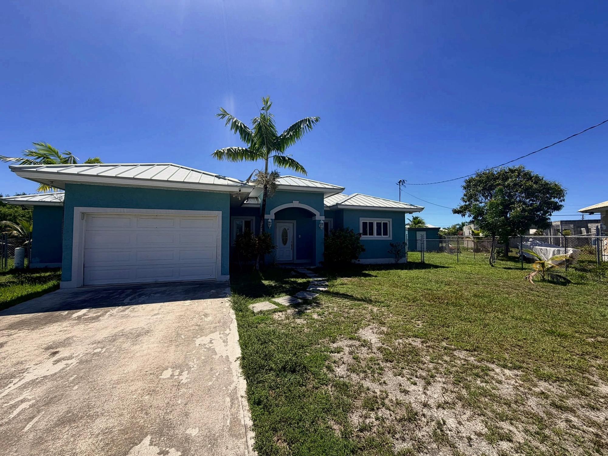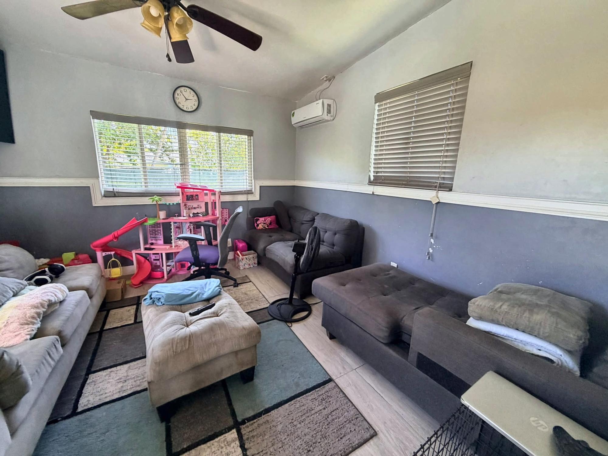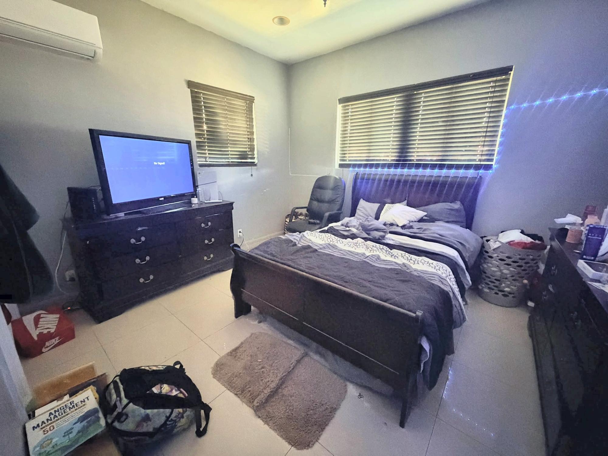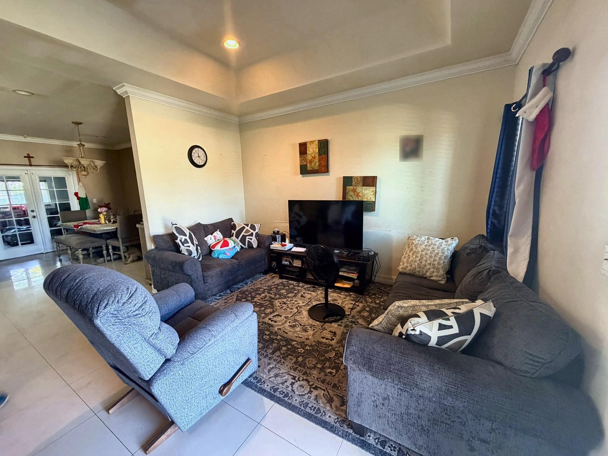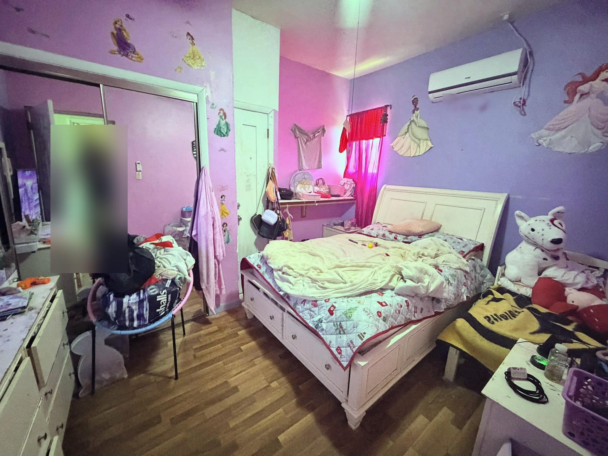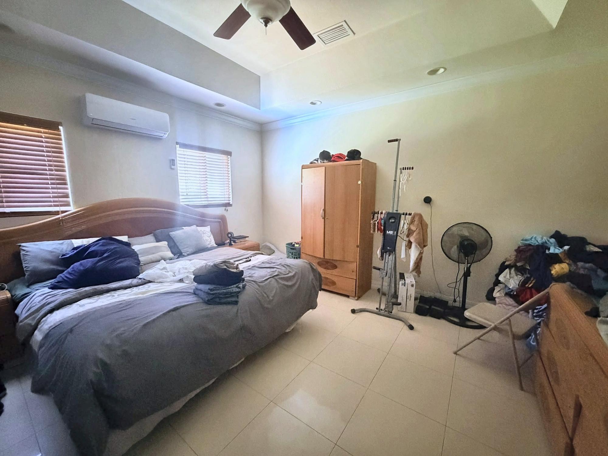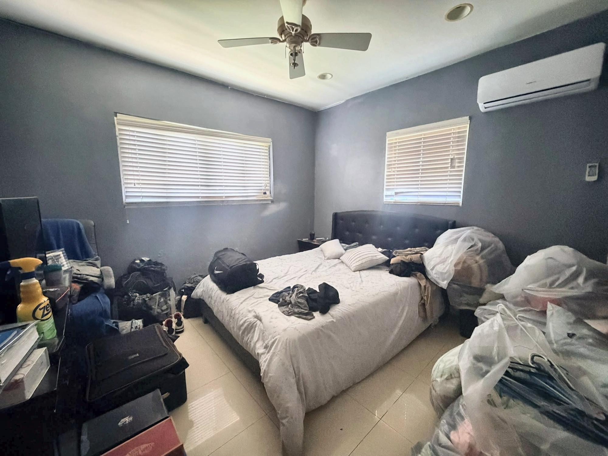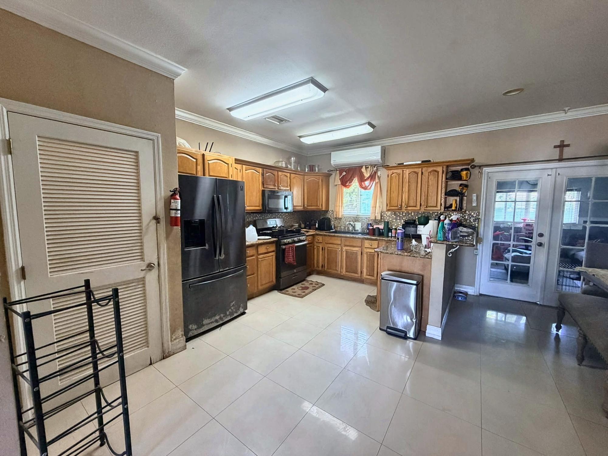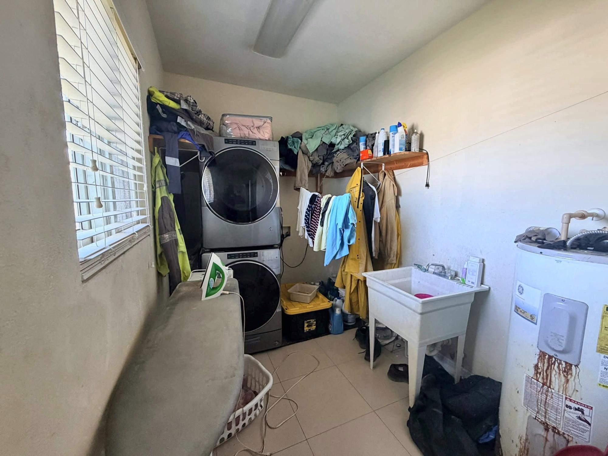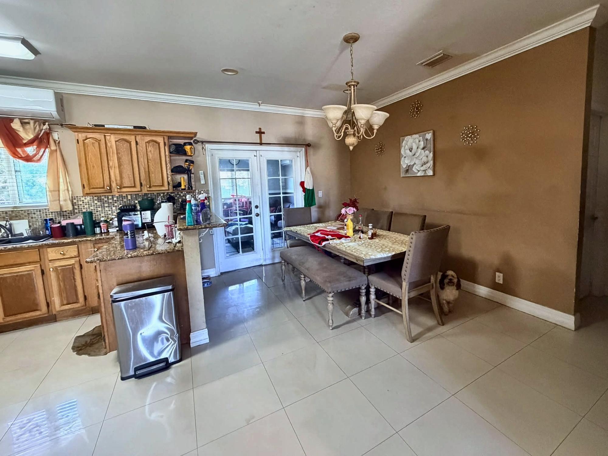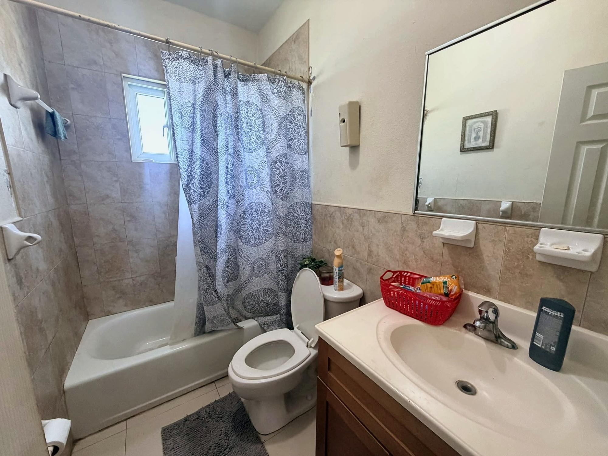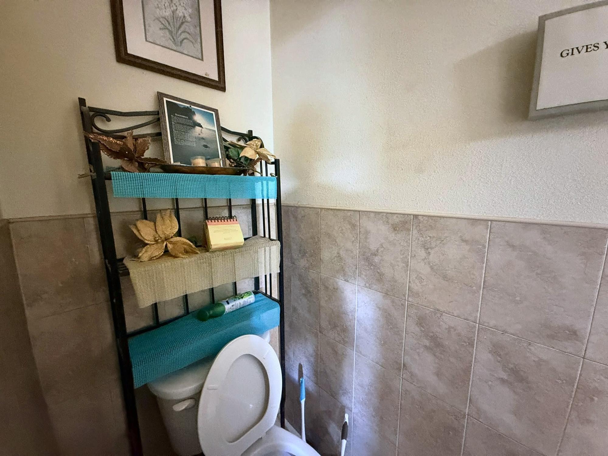
The subject building is a single-storey structure built using the conventional concrete block system typical to Freeport. The building has the configuration of a rectangle but with protrusions above the front elevation. There is a protruding entrance porch and a car garage about the middle of the front elevation. Connecting hip roofs cover the building. The subject building contains a foot print area of two thousand, one hundred and eight (2,108 sq. ft.) square feet. This space subdivides to accommodate an entrance porch (60 s.f.), a living room, a dining area, a kitchen with a pantry, a powder room, two bathrooms, three bedrooms, a laundry area with laundry facilities installed, a garage and lots of closet and storage spaces.
Show all descriptionThe data relating to real estate for sale/lease on this website comes in part from a cooperative data exchange program of the Bahamas Multiple Listing Service (MLS) in which these Brokers participate Bahamas Real Estate Association (BREA). The properties displayed may not be all of the properties in the Bahamas MLS database, or all of the properties listed with Brokers participating in the cooperative data exchange program. Properties listed by Brokers other than this Broker/Agent are marked with the IDX Symbol, indicating an agreement to exchange property information. Detailed information about such properties are noted as Courtesy of: The Bahamas MLS. Information provided is thought to be reliable but is not guaranteed to be accurate. You are advised to verify facts that are important to you. No warranties, expressed or implied, are provided for the data herein, or for their use or interpretation by the user. This information is protected from unlawful duplication by copyright.
Enter your email address and we will send you a link to change your password.